
Sold: Aug 21, 2025
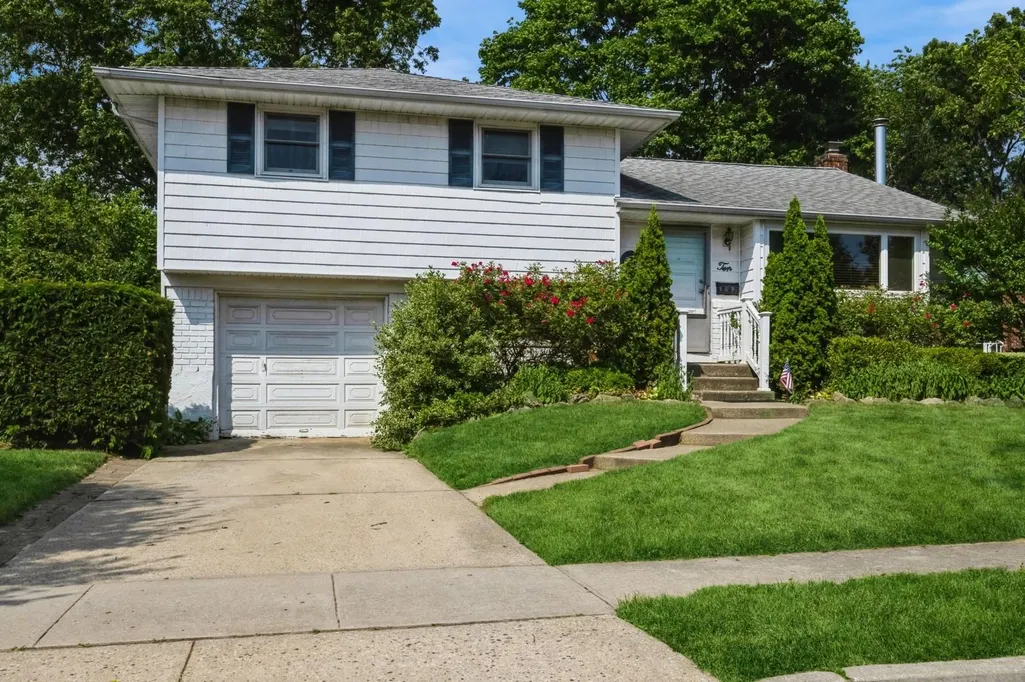
Address
10 Nancy Drive, Farmingdale, NY
Price
$ 660,000
Property Attributes
- MLS#886553
- TypeSingle Family
- Listing Status Sold
- CountyNASSAU
- CityFarmingdale
- Zip11735
- StyleSplit Level
- Year Built1956
- Taxes$ 12720
- Price$ 660,000
- Bedrooms3
- Full Bathrooms1
- Half Bathrooms1
- Sqr Footage1414
- Lot Size0.188 Acres
Data Source:
Listings courtesy of OneKey® MLS as distributed by MLS GRID
Property Description
CHARMING SPLIT-LEVEL HOUSE IN PRIME LOCATION! Welcome to this large split-level home in a mid-block location offering comfort and conveniently located near schools, parks, and local amenities. Step inside to find a spacious and open living/dining combo with large sun-filled windows and a big functional kitchen. Upstairs, you will find three nicely sized bedrooms and a full bath, while a convenient half bath is located on the lower level which has sliding doors that open to a cement patio. The house is equipped with a gas tankless water heater installed in 2015. The house has living sq footage of 1414 and lot sq footage of 8190. The exterior includes a cement patio, a nice tree-lined backyard and a one-car garage. While the house is in decent condition, it is being sold AS -IS, providing a fantastic opportunity to personalize and update to your taste. Brand new on the market! Come and explore this home.
| Price History |
|---|
General Features
| Cooling | Wall/Window Unit(s) |
|---|---|
| Building Area Units | Square Feet |
| Year Built | 1956 |
| Elementary School | Saltzman East Memorial Elem Sch |
| Additional Parcels Y/N | No |
| Appliances | Convection Oven,Dishwasher,Electric Range,Refrigerator,Tankless Water Heater,Washer |
| Heating | Natural Gas |
| Lease Considered Y/N | No |
| Virtual Tour | https://tour.vht.com/434475322/IDX |
| Middle/Junior High School | Howitt School |
| Property Attached Y/N | No |
| Elementary School District | Farmingdale |
| Parcel Number | 2489-49-276-00-0011-0 |
| Architectural Style | Split Level |
| Lot Size Square Feet | 8190 |
| County | Nassau County |
| Close Price | 660000 |
| Tax Year | 2025 |
| Carport Y/N | No |
| Property Type | Residential |
| Middle/Junior School District | Farmingdale |
| Senior Community Y/N | No |
| Property Subtype | Single Family Residence |
| Utilities | Electricity Connected |
| Sewer | Public Sewer |
| High School District | Farmingdale |
| Standard Status | Closed |
| Disclosures | Lead Paint |
| City | Oyster Bay |
| High School | Farmingdale Senior High School |
| Status | Sold |
| Total Rooms | 7 |
| AttributionContact | 516-503-1338 |
| Tax Annual Amount | 12720.14 |
| PostalCity | Farmingdale |
| Full Baths | 1 |
| Construction Materials | Brick,Frame,Vinyl Siding |
| Garage Y/N | Yes |
| ModificationTimestamp | 2025-08-21T21:04:36.515Z |
| HOA | No |
| Garage Spaces | 1 |
| HOA | No |
| Listing Appliances | Convection Oven, Dishwasher, Electric Range, Refrigerator, Tankless Water Heater, Washer |
Interior Features
| Fireplace Y/N | Yes |
|---|---|
| Basement (Y/N) | Yes |
| Total Bedrooms | 3 |
| Total Baths | 2 |
| Basement | Unfinished |
| Window Features | Aluminum Frames,Bay Window(s),Double Pane Windows,Screens |
| Interior Amenities | Ceiling Fan(s),Eat-in Kitchen,Natural Woodwork,Open Floorplan |
| Flooring | Hardwood |
| Fireplace Features | Free Standing |
| LivingAreaSource | Public Records |
| Half Baths | 1 |
| General Features | Ceiling Fan(s),Eat-in Kitchen,Natural Woodwork,Open Floorplan |
| Eat-in Kitchen | Yes |
| Ceiling Fan(s) | Yes |
| Basement Features | Unfinished |
Exterior Features
| Lot Features | Back Yard,Near School,Sprinklers In Front,Sprinklers In Rear |
|---|---|
| Horse Y/N | No |
| Lot Size Acres | 0.188 |
| Fencing | Fenced |
| Parking Features | Driveway |
| Spa | No |
| Building Area Total | 1414 |
| Water Source | Public |
| Waterfront Y/N | No |
| Parking Features | Driveway |
Amenities
- Foreclosure
- Views
- Short Sale
- New Construction
- Adult 55+
- Lease To Own
- No HOA Fees
- Furnished
- Primary On Main
- Air Conditioning
- Seller Finance
- Green
- Fixer Upper
- Horse
- Golf
- Fireplace
- Deck
- Garage
- Basement
- Pool
Property vs Single Family Average in 11735
Price
Taxes
Year Built
 OneKey® MLS required Copyright, Source of Data and Disclaimer for IDX display
Information Copyright 2026, OneKey® MLS. All Rights Reserved.
The source of the displayed data is either the property owner or public record provided by non-governmental third parties. It is believed to be reliable but not guaranteed. This information is provided exclusively for consumers' personal, non-commercial use.
The data relating to real estate for sale on this website comes in part from the
OneKey® MLS required Copyright, Source of Data and Disclaimer for IDX display
Information Copyright 2026, OneKey® MLS. All Rights Reserved.
The source of the displayed data is either the property owner or public record provided by non-governmental third parties. It is believed to be reliable but not guaranteed. This information is provided exclusively for consumers' personal, non-commercial use.
The data relating to real estate for sale on this website comes in part from the
